
Retail - 29 m² New
29 m2 · 5,440,000 EGP
12/2027
Home / New Cairo / Mainlands Developments / Twenty Plus Mall
Twenty Plus Mall is a mixed retail, office and medical project in Al Yasmeen district, Fifth Settlement; see live inventory and details for 2026.
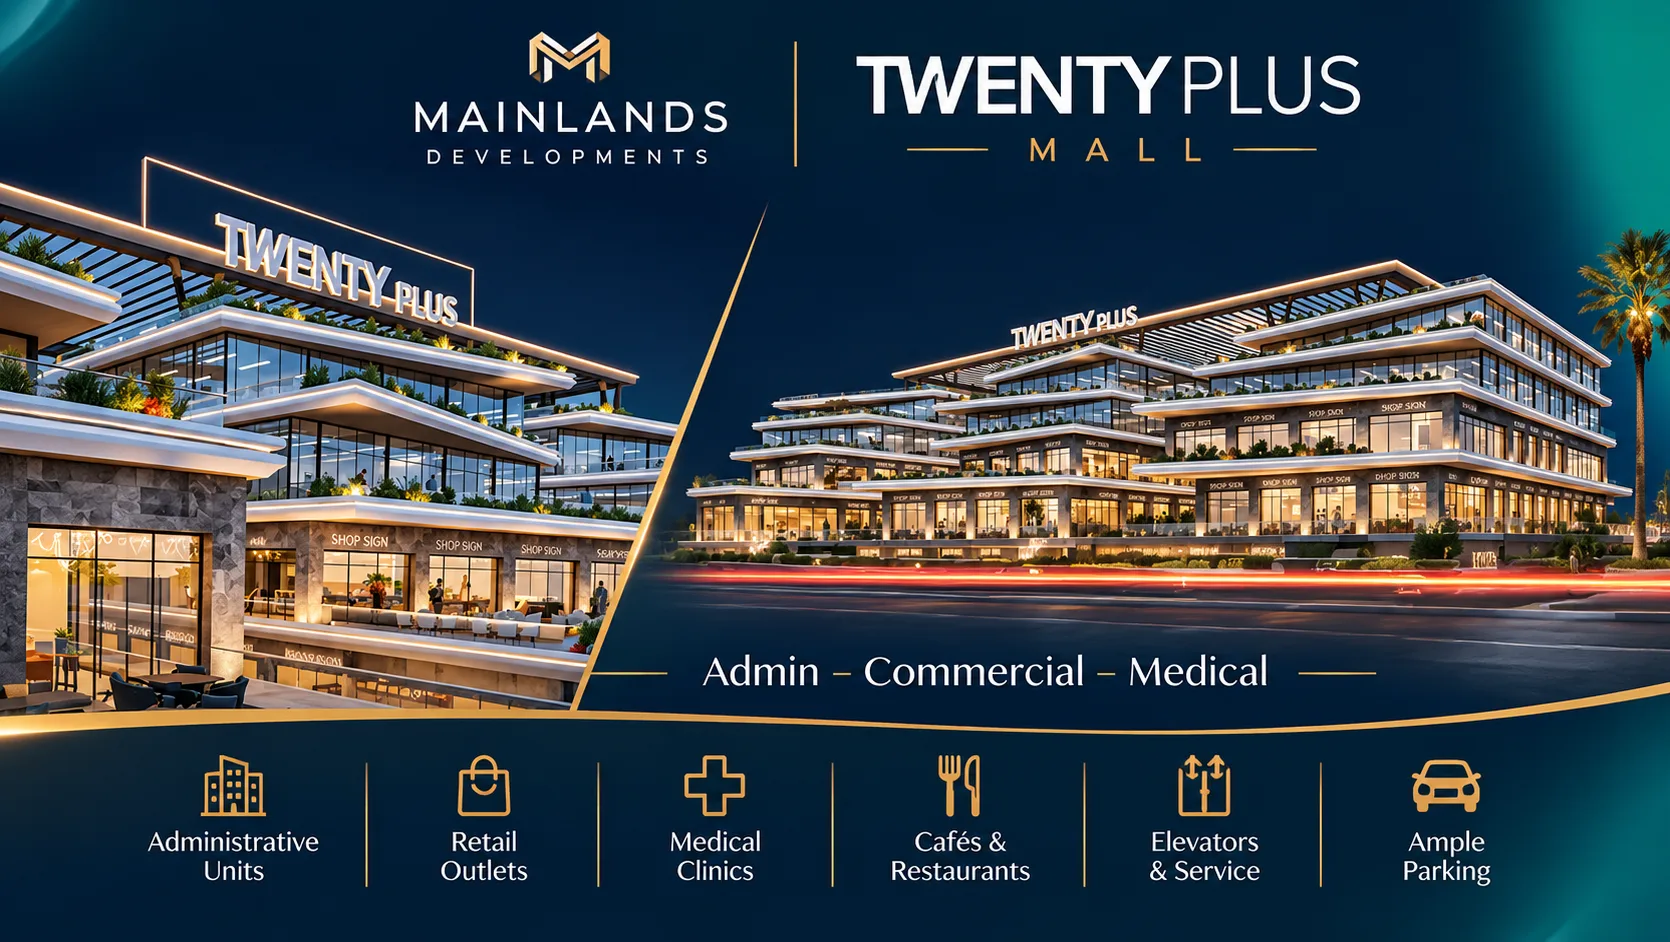
Twenty Plus Mall is a mixed retail, office and medical building in Al Yasmeen district, Fifth Settlement developed by Mainlands Developments, and the live inventory on this page shows available units and their commercial terms. Prices of the units we have available start from EGP 5,440,000.
See the full project details and units on the Twenty Plus Mall page.
The project is a mid-rise commercial building with a ground level and repeated upper floors, positioned between North 90th Street and Sadat Axis, which gives it a central Fifth Settlement address and city-facing access; our verdict is that it suits buyers who want compact retail or office exposure rather than large-format commercial space.
Twenty Plus Mall sits in Al Yasmeen district in the Fifth Settlement, between North 90th Street and Sadat Axis, which places it inside the eastern New Cairo area near established residential and business corridors. For orientation, the project page includes the exact map location and the live listing of units, and you can read more about the wider neighbourhood on the New Cairo area page at New Cairo.
When you visit, expect the usual Fifth Settlement traffic patterns on the main approaches; plan your route along North 90th Street or Sadat Axis depending on time of day and your starting point.
Mainlands Developments is the developer of Twenty Plus Mall; they present this project as a commercial building combining shops, offices and medical spaces. Tycoons lists the developer profile and other company details on the developer page at [/en/developers/mainlands-developments], which is the best place to check their delivered and current projects.
The building is described as a commercial block with a ground floor and several repeated upper floors, arranged to host retail at street level and professional uses above. This layout typically prioritises street-facing retail for visibility and compact office or medical units on upper levels, which affects footfall patterns and tenant mix.
The master plan emphasises a vertical stacking of uses rather than a broad horizontal campus, so expect a concentrated footprint with multiple floors rather than an extended podium.
As a mixed retail, office and medical building, the project is designed to support commercial services and professional practices. Typical implications for buyers include a focus on customer access at street level, separate vertical circulation for upper-floor tenants, and building services sized for multiple small units rather than large anchor tenants.
Confirm the final list of in-building services, parking arrangements and common-area maintenance with the Tycoons team before you commit, because those details affect operating costs and tenant suitability.
The live unit table on this page shows current prices, payment plans and delivery information for each available unit and is the authoritative source for those commercial terms.
Each of these trade-offs affects operating costs, tenant sourcing and long-term resale, so weigh them against your investment or business plan.
Match your use case to the building’s vertical, small-unit layout and the Fifth Settlement address before you proceed.
The live unit table on this page lists current prices, payment plans and delivery schedules for available units; consult it first for commercial terms.
Confirm parking allocations, service charges, handover conditions and any restrictions on medical or retail fit-outs with the Tycoons team to avoid surprises after booking.
If your plan depends on steady rental income, stress-test your projections against higher-than-expected vacancy and slower tenant fit-out timelines, and factor those scenarios into your funding plan.
We can help confirm the latest price, payment plan and availability for any specific unit shown in the live table; please contact the Tycoons team to continue. For an overview of the project and current listings, see the project page at [/projects/twenty-plus-mall--mainlands-developments].
All projects by Mainlands Developments
| Type | Beds / area | Price | Per m² | Down payment | Installments | Delivery |
|---|---|---|---|---|---|---|
| Retail | 29 m2 · 29 m² | 5,440,000 EGP | 187,586 | 30% | 8 years | 12/2027 |
| Office | 44 m2 · 44 m² | 6,462,435 EGP | 146,874 | 30% | 8 years | 12/2027 |
| Retail | 40 m2 · 40 m² | 8,600,000 EGP | 215,000 | 30% | 8 years | 12/2027 |
Prices and availability change and are reconfirmed with the developer on request.
Twenty Plus Mall is in Al Yasmeen district, Fifth Settlement, positioned between North 90th Street and Sadat Axis; see the project page for the precise map location.
Mainlands Developments is the developer; more on their background and other projects is available on their Tycoons developer page at [/en/developers/mainlands-developments].
The project is offered as retail, office and medical units; the live table on this page lists current availability for each type.
Drawbacks include a compact, vertical layout that limits large-format retail and potential for variable tenant turnover due to its mixed-use nature; assess these against your business plan.
It suits buyers who want compact retail exposure or small professional spaces near residential catchments; confirm commercial terms and occupancy expectations with the live table and the Tycoons team before deciding.
The building sits in the Fifth Settlement’s Al Yasmeen district, with access from North 90th Street and Sadat Axis and proximity to established residential and business corridors in New Cairo.
29 m2 · 5,440,000 EGP
12/2027
44 m2 · 6,462,435 EGP
12/2027
40 m2 · 8,600,000 EGP
12/2027