
Office - 55 m² New
55 m2 · 7,715,000 EGP
4 years
Home / New Capital / Arabia Holding / KOR New Capital
KOR New Capital is a mixed-use development facing the Central Bank in the Financial and Business District; master plan, access and live inventory notes 2026.
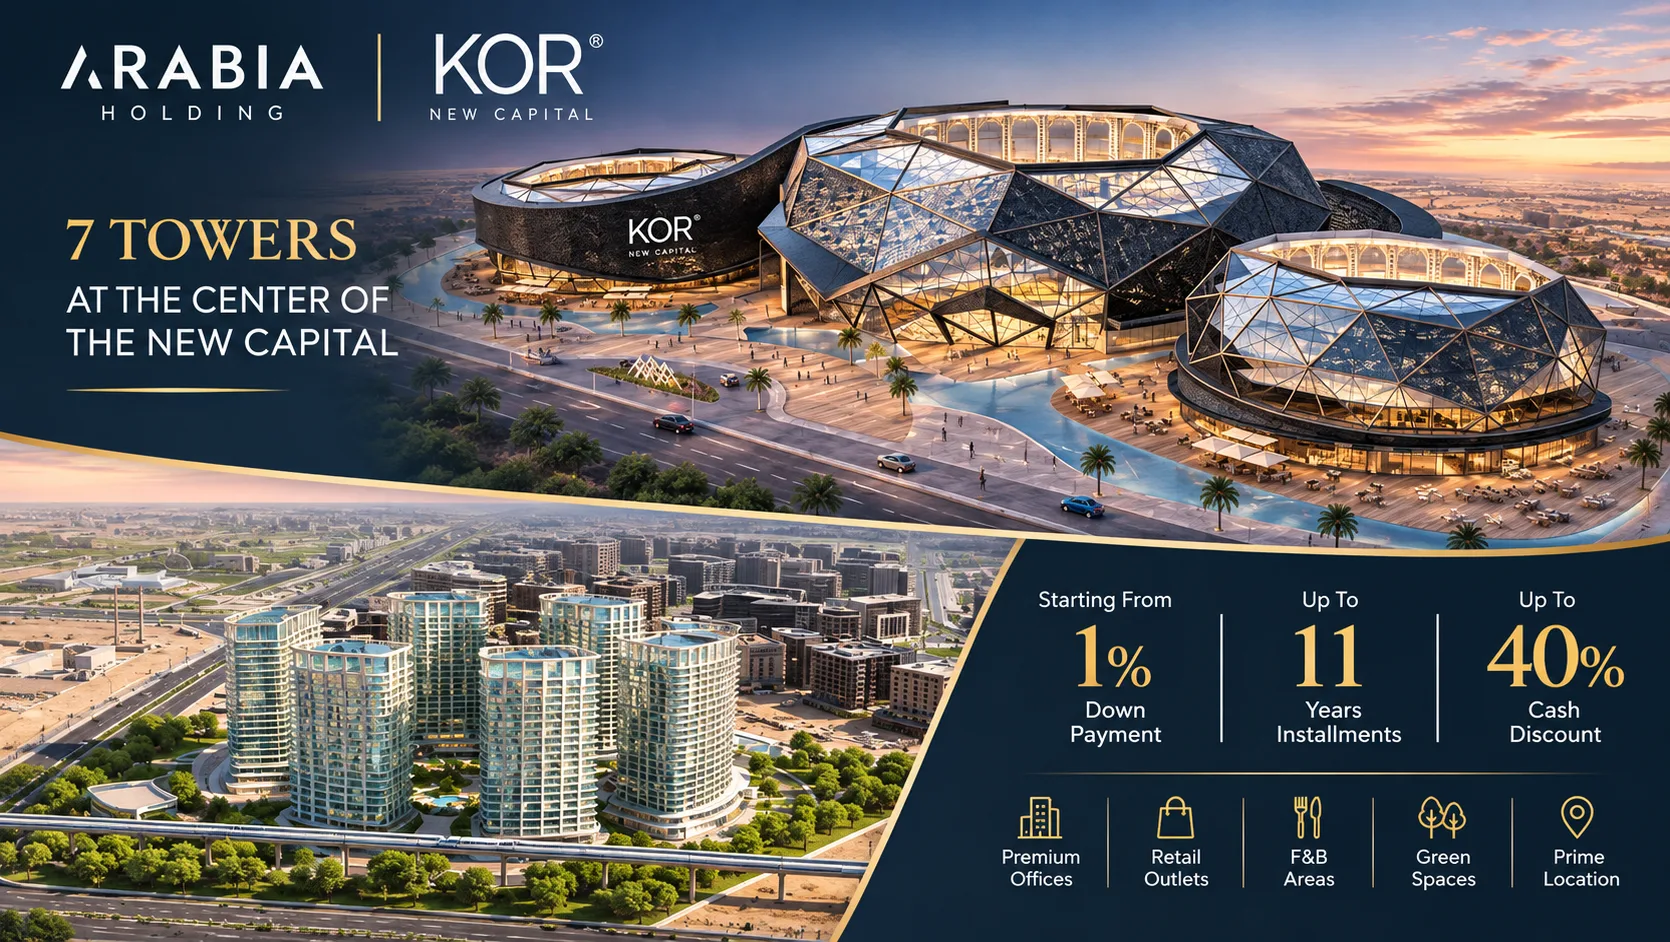
KOR New Capital is a mixed-use development in the Financial and Business District of the New Administrative Capital, opposite the Central Bank, developed by Arabia Holding. The scheme groups commercial, medical, administrative and hospitality uses around a shared public heart and is presented on this page with the live unit table and inventory details. Prices of the units we have available start from EGP 7,715,000.
This project keeps most of its site open to plazas, landscaping and water features rather than a dense building footprint, which suits buyers looking for a public-facing commercial address but may not suit those who prioritise compact land use. That trade-off is central to the project’s value proposition.
KOR New Capital sits in the Financial and Business District, directly facing the Central Bank, with immediate context that includes the City of Arts & Culture, the Green River and the Government and Ministries district. The site has planned access to the district’s main arterial streets and urban transit connections including the monorail and LRT corridors that serve the Financial District. For an overview of the wider urban area, see the New Capital area page at New Capital.
Arabia Holding is the developer of the project, presenting KOR as part of its portfolio of mixed-use and commercial developments. You can read the developer record and project listing on Tycoons at KOR New Capital and find Arabia Holding’s company page for further context at Arabia Holding.
The project is reported on a site of 26 feddan. The master plan arranges the built elements around a central public space that acts as the focal plaza, leaving most of the site for public realm, landscaping and water features rather than continuous building mass. The developer presents the towers as rising from a ground-level base with active frontages intended for commercial and hospitality operations.
The design emphasis on a clear public plaza and generous open areas changes the way the site feels at street level: you should expect pedestrian-oriented passages, outdoor seating and visible water features rather than a tightly packed retail street. That makes the scheme suitable for occupiers and investors who value visibility and daytime footfall tied to civic and cultural anchors nearby.
Public-facing amenities are concentrated around the central plaza and podium levels, with the scheme pitched to host retail, medical and hotel services alongside office floors. The emphasis in the master plan on plazas and landscaping suggests the project will offer a strong external environment for cafés, restaurants and outdoor activations that feed street-level businesses.
Services that matter to buyers—such as building access, retail frontage, and logistics for retail tenants—are organised around the podium and plaza zones to make loading and customer access straightforward. For current specifics on unit fit-out, service packages and in-building facilities, check the live unit table on this page and speak to the Tycoons sales team.
The development is presented as mixed-use with commercial shops, medical units, administrative offices and hotel or serviced hospitality units. The live table on this page holds the current prices, payment plans and delivery information for available units; contact the Tycoons team for the latest inventory and booking procedures.
Because the master plan prioritises open public space, the project footprint is deliberately low, which can reduce the number of deep floor plates suitable for large corporate occupiers; large tenants may need to consider floor layout limitations. The Financial and Business District location means the project’s performance depends heavily on the success of the surrounding district and the flow of workers and visitors to nearby cultural and government anchors. Finally, access is tied to the availability and operation of the district transit connections, so buyers who rely on quick road-only access should map their routes in advance.
KOR New Capital suits occupiers and investors seeking a high-profile address in the Financial and Business District with strong public realm and pedestrian exposure. It is aimed at retailers, medical operators and hospitality brands that benefit from plaza-facing frontages, and administrative tenants who prefer a civic location rather than an inward-facing business park. It is less suitable for buyers who need maximum internal floor area density or those who prioritise exclusively car-oriented sites.
Walk the location and confirm how a unit’s frontage and access will work for your use. Ask for the latest specs on fit-out permissions, service packages and tenant rules that relate to retail, medical or hotel operations. Finally, confirm price, payment plan and availability with the Tycoons team and the live table on this page before you sign anything.
All projects by Arabia Holding
| Type | Beds / area | Price | Per m² | Down payment | Installments | Delivery |
|---|---|---|---|---|---|---|
| Office | 55 m2 · 55 m² | 7,715,000 EGP | 140,273 | 1% | 8 years | 4 years |
| Office | 64 m2 · 64 m² | 8,814,000 EGP | 137,719 | 10% | 11 years | 4 years |
| Office | 59 m2 · 59 m² | 9,486,000 EGP | 160,780 | 10% | 11 years | 4 years |
| Office | 69 m2 · 69 m² | 9,502,000 EGP | 137,710 | 1% | 8 years | 4 years |
| Office | 67 m2 · 67 m² | 10,772,000 EGP | 160,776 | 10% | 11 years | 4 years |
| Office | 134 m2 · 134 m² | 17,251,000 EGP | 128,739 | 10% | 11 years | 4 years |
| Office | 119 m2 · 119 m² | 18,369,000 EGP | 154,361 | 1% | 8 years | 4 years |
Prices and availability change and are reconfirmed with the developer on request.
KOR New Capital is in the Financial and Business District of the New Administrative Capital, directly facing the Central Bank; see the New Capital area page for wider context.
Arabia Holding is the developer; you can view their profile and other projects on the Arabia Holding developer page.
Research sources report the project site as 26 feddan.
The project is mixed-use with retail units, medical units, administrative offices and hotel or serviced hospitality units; the live unit table on this page lists current availability and terms.
The scheme prioritises open public space over dense floor plates, which may limit deep-plan office layouts and makes performance dependent on district footfall and transit delivery.
Buyers seeking plaza-facing retail, medical or hotel-facing exposure in the Financial and Business District will find the project aligned with their needs; those prioritising maximum internal density may look elsewhere.
55 m2 · 7,715,000 EGP
4 years
64 m2 · 8,814,000 EGP
4 years
59 m2 · 9,486,000 EGP
4 years
69 m2 · 9,502,000 EGP
4 years
67 m2 · 10,772,000 EGP
4 years
134 m2 · 17,251,000 EGP
4 years
119 m2 · 18,369,000 EGP
4 years