
Clinic - 53.5 m² New
53.5 m2 · 7,222,500 EGP
Ready to move
Home / New Cairo / Mainlands Developments / Artea Mall
Artea Mall is a commercial, medical and administrative building in Fifth Settlement, New Cairo by Mainlands Developments; live unit details for 2026.
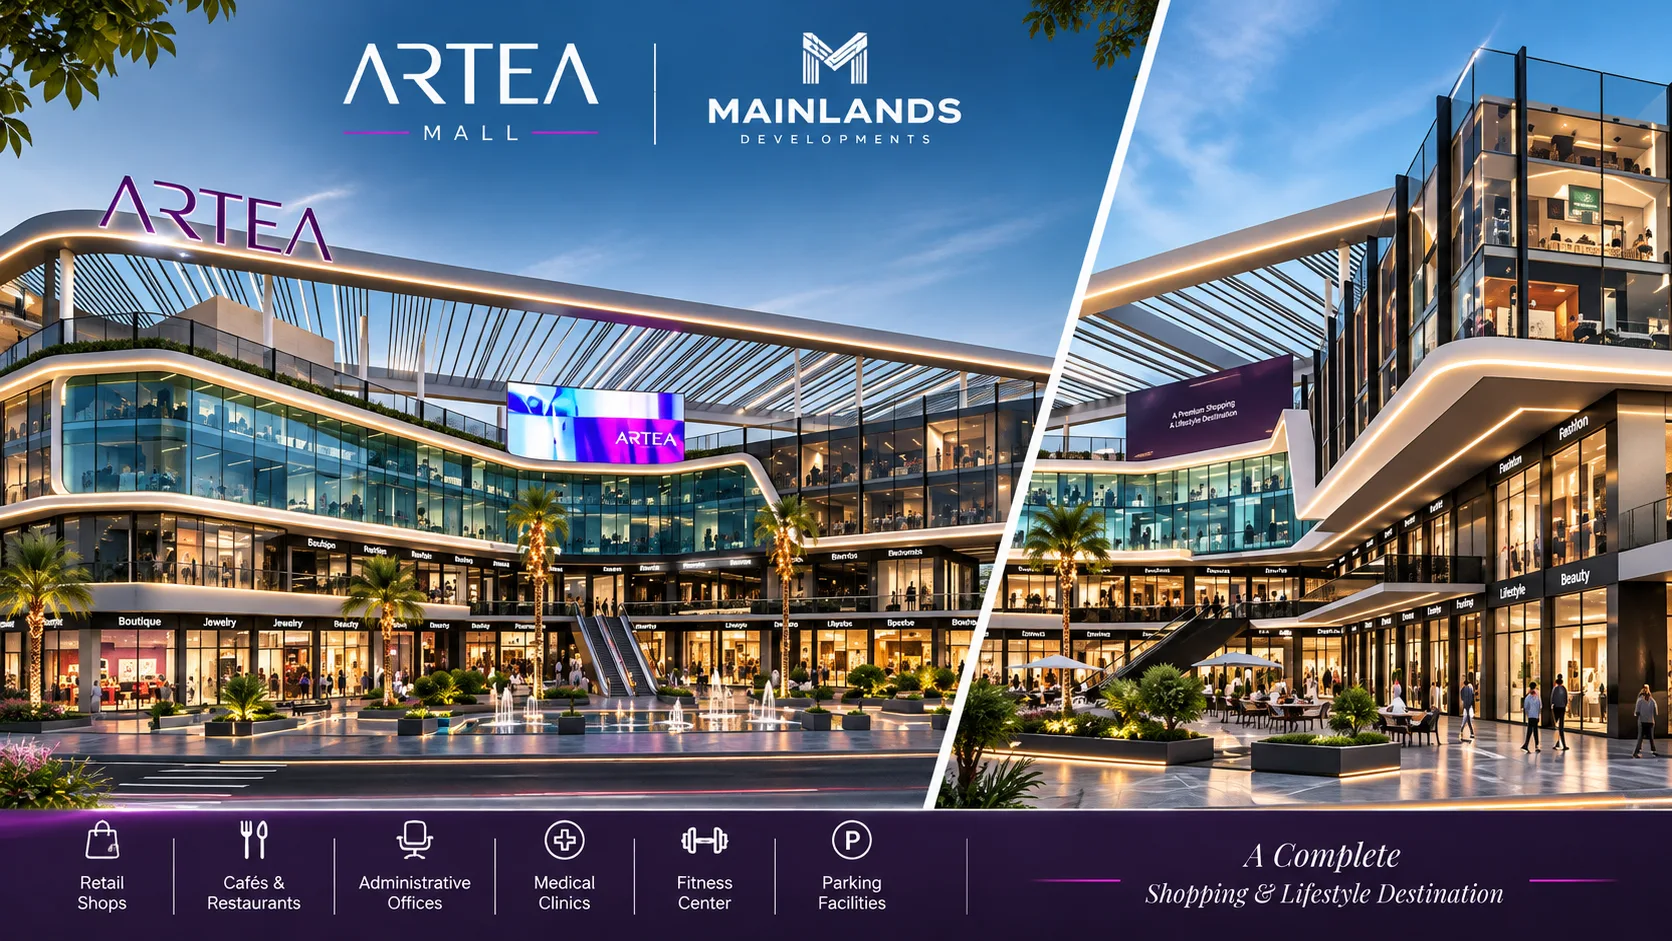
Artea Mall sits on the Gamal Abdel Nasser Axis at the Talaat Harb Axis in the Fifth Settlement and is developed by Mainlands Developments; the project page has the official summary and live unit table for current commercial details. The scheme is presented as a mixed-use commercial building with medical and administrative components, facing a major road axis in New Cairo. Our view: it is a compact, location-driven asset that suits buyers seeking small to mid-size commercial or clinic spaces rather than large-floor retail anchors or wide-format offices. Prices of the units we have available start from EGP 7,222,500.
The project is small in land footprint and therefore intentionally compact in scale; that makes it convenient for operators who prioritise road exposure and quick access over large back-of-house space. This balance means Artea Mall can work well for clinic operators, small medical groups, and local retailers, while buyers needing large contiguous areas or expansive parking should consider that trade-off.
Artea Mall is located at the intersection of the Gamal Abdel Nasser Axis and the Talaat Harb Axis in the Fifth Settlement, facing the Gamal Abdel Nasser Axis. This position places the building directly on a main north–south thoroughfare in the eastern edge of New Cairo, with typical access coming from the main axis roads that serve the district. For a project overview and location reference see the Artea Mall project page on Tycoons Artea Mall and the New Cairo area page at New Cairo.
Mainlands Developments is listed as the developer and includes Artea Mall among its commercial projects in New Cairo. Specialist property listings and developer profiles cite several Mainlands projects in the area, showing a focus on commercial, medical and administrative buildings. For the developer’s profile and other projects see the Mainlands listing on Tycoons Mainlands Developments.
The site is modest in footprint and is reported in project summaries as about 0.69 feddan (فدان). The building is described in listings as a ground floor with upper floors and a basement for parking, configured to fit retail, medical and administrative uses within a limited plot. Published summaries also present the total built-up area as moderate, which reflects the compact urban approach rather than a sprawling mall layout.
A small plot footprint usually means shorter horizontal circulation and denser stacking of uses; expect efficient units with street-facing exposure but limited on-site open space. Basement parking addresses vehicle requirements but will be proportionate to the plot size rather than generous.
Artea Mall is planned and described as a mixed-use commercial building combining retail, administrative and medical/clinic space, with a basement designated for parking. The project information highlights road-facing units and a layout tuned to walk-in retail and clinics rather than large-scale leisure amenities. When assessing the building for your use, check the unit frontage and internal layout in the live unit table to match fit-out or access needs.
The live unit table on this page shows current prices, payment plans and delivery status for each unit type; consult that table and our team for the latest unit specifics and availability.
Each drawback matters differently depending on your goal; weigh exposure against operational constraints and ask for unit plans that show service access, deliveries and parking allocation.
Not ideal for buyers who need very large floor plates, extensive back-of-house storage, or broad on-site leisure facilities.
The project page and the live unit table carry the latest prices, payment plans and delivery details; for up-to-the-minute commercial facts please check the table on this page and discuss the unit you are considering with the Tycoons team.
Ask us for floor plans, service access diagrams and parking allocation for any unit you shortlist so you can confirm practical fit-out and operational flow.
We can help arrange viewings and provide the current availability and terms shown in the live inventory; contact the Tycoons team to confirm price, payment plan and availability before you commit.
All projects by Mainlands Developments
| Type | Beds / area | Price | Per m² | Down payment | Installments | Delivery |
|---|---|---|---|---|---|---|
| Clinic | 53.5 m2 · 53.5 m² | 7,222,500 EGP | 135,000 | 50% | 3 years | Ready to move |
| Retail | 42.5 m2 · 42.5 m² | 15,172,500 EGP | 357,000 | 50% | 3 years | Immediate delivery |
Prices and availability change and are reconfirmed with the developer on request.
Artea Mall sits at the intersection of the Gamal Abdel Nasser Axis and the Talaat Harb Axis in the Fifth Settlement, facing the Gamal Abdel Nasser Axis in New Cairo.
The project is developed by Mainlands Developments; their profile and related projects are listed on the developer page linked in the guide.
Published project summaries report the land plot at about 0.69 feddan (فدان).
Artea Mall is planned for retail shops, administrative offices and medical clinics; the live unit table on this page lists current unit details.
The main trade-offs are the compact site footprint and road-facing location, which limit large floor plates and may introduce urban traffic noise; consider these against your use case.
It suits buyers seeking road-front retail or clinic spaces and small to mid-size administrative units, rather than those needing large-format commercial areas.
53.5 m2 · 7,222,500 EGP
Ready to move
42.5 m2 · 15,172,500 EGP
Immediate delivery